Get $6,975 Cash Back
62 BURNHAMTHORPE ROAD W, Oakville (GO Glenorchy) — listed at $2,790,000. Earn buyer cashback at closing. No catches, just more money in your pocket.
This one-of-a-kind, beautifully updated split-level home sits on 0.75 acres, backs up to protected forest and offers versatile living space, exceptional privacy, and outstanding potential for multi-generational living, investment, or future development. Enjoy the ultimate country-in-the-city lifestyle in this dream home, with a 3-car garage and a massive new (2025) driveway for 20 cars! A foyer leads to a large formal dining room, a renovated (2024) powder room, an office and a walkout door to a deck. Inside, this generous upper-level home features 4 oversized bedrooms with walk-in closets, wide-plank engineered floors, 2 fully renovated washrooms, and a new laundry room with custom cabinetry for easy tasks. The primary suite boasts a luxury ensuite with a free-standing tub and shower, plus a walk-out to a balcony backyard and the swimming pool.overlooking a private The elevated main level features a family/living room and a light-filled, large kitchen with new stainless steel appliances and a walk-out to a three-tier deck. The lower level features a recreation room with a wood stove and an additional fully renovated 5th bedroom with plenty of storage, an exercise room, and a utility room. Thousands have been spent on recent updates, including pot lights throughout the house, a hot water tank, updated plaster/ stucco, new concrete walkways, and a new stone front porch, With excellent access to Hwy 401, 403, 407, and QEW, the property offers endless possibilities for someone looking for a new home within walking distance of a new school and the daycare, or a builder/developer seeking redevelopment opportunities. (id:60164)
| Room | Level | Dimensions |
|---|---|---|
| Kitchen | Upper Level | 7.37 x 4 meters |
| Office | Ground level | 3.64 x 3.35 meters |
| Laundry room | Upper Level | 3.19 x 3.07 meters |
| Recreational, Games room | Lower level | 7.2 x 4.05 meters |
| Living room | Upper Level | 7.49 x 3.98 meters |
| Family room | Upper Level | 7.49 x 3.98 meters |
| Dining room | Ground level | 5.09 x 4.35 meters |
| Foyer | Ground level | 3.89 x 2.08 meters |
| Primary Bedroom | Upper Level | 8.3 x 3.7 meters |
| Bedroom 2 | Upper Level | 3.65 x 3 meters |
| Bedroom 3 | In between | 4.75 x 3.37 meters |
| Bedroom 4 | In between | 4.46 x 3.07 meters |
| Bedroom 5 | Lower level | 5.09 x 2.15 meters |
Is 62 BURNHAMTHORPE ROAD W a good fit for a growing family?+
With 5 bedrooms and 3 bathrooms, there's room for kids plus a guest room or home office.
What's the parking situation?+
This property includes 20 spaces — Attached Garage, Garage.
Tell me about the pool.+
This property has a pool: Above ground pool. Ask whether it's open year-round or seasonal, and factor in maintenance costs when budgeting.
Is there air conditioning?+
Yes — central air conditioning cooling is in place.
How is the home heated? Is it efficient?+
Heating is forced air, natural gas. Gas heating is generally the most cost-efficient option in Ontario winters.
What are the ongoing costs beyond the mortgage?+
Budget for annual property taxes of $11,668, heating is forced air, natural gas. Always verify the latest figures with your agent before making an offer — these change yearly.
Ask About This Property
Nearby Places
Searching nearby places…
Benchmark price · Updated 2026-10
Year over year
Past 10 years
Similar listings
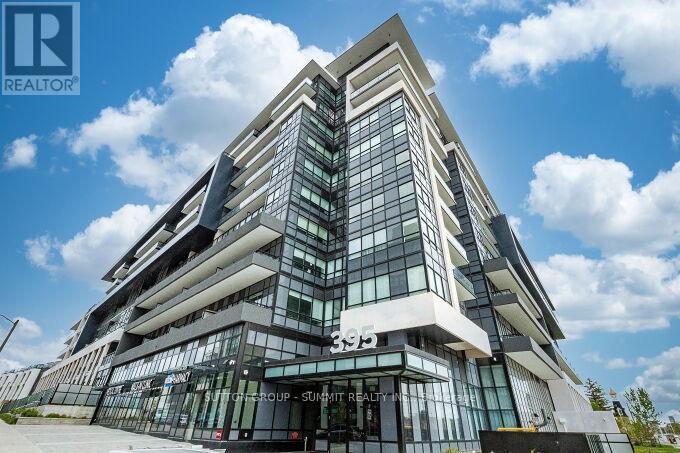 For Sale14 days25
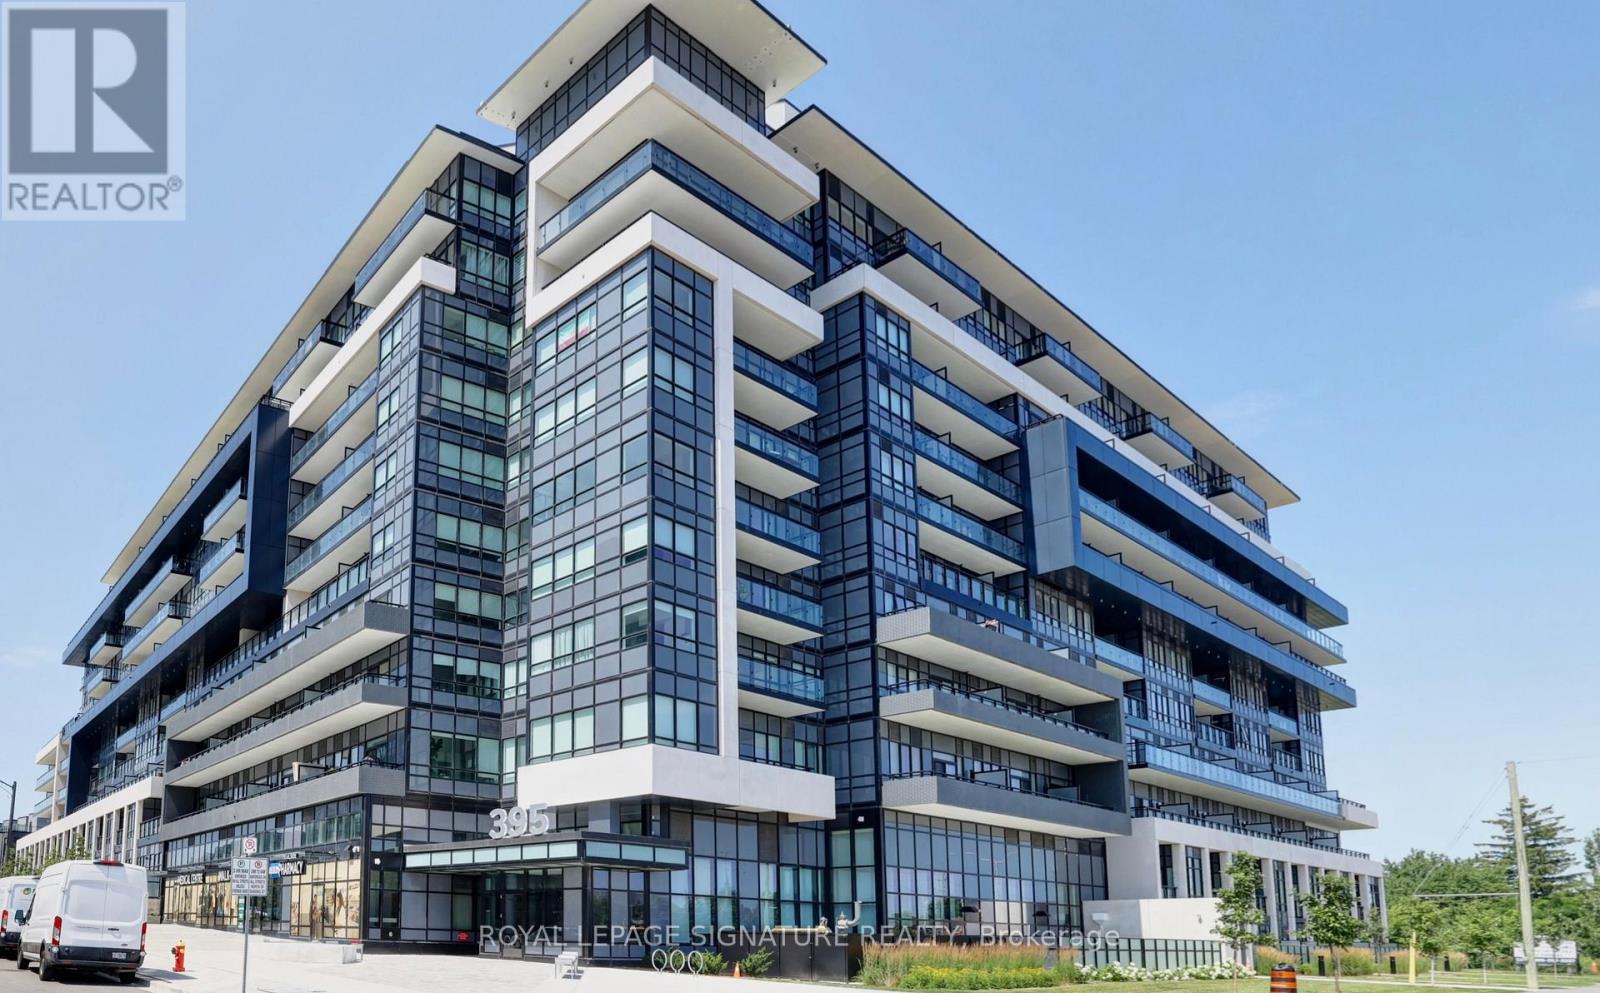 For Sale27 days26
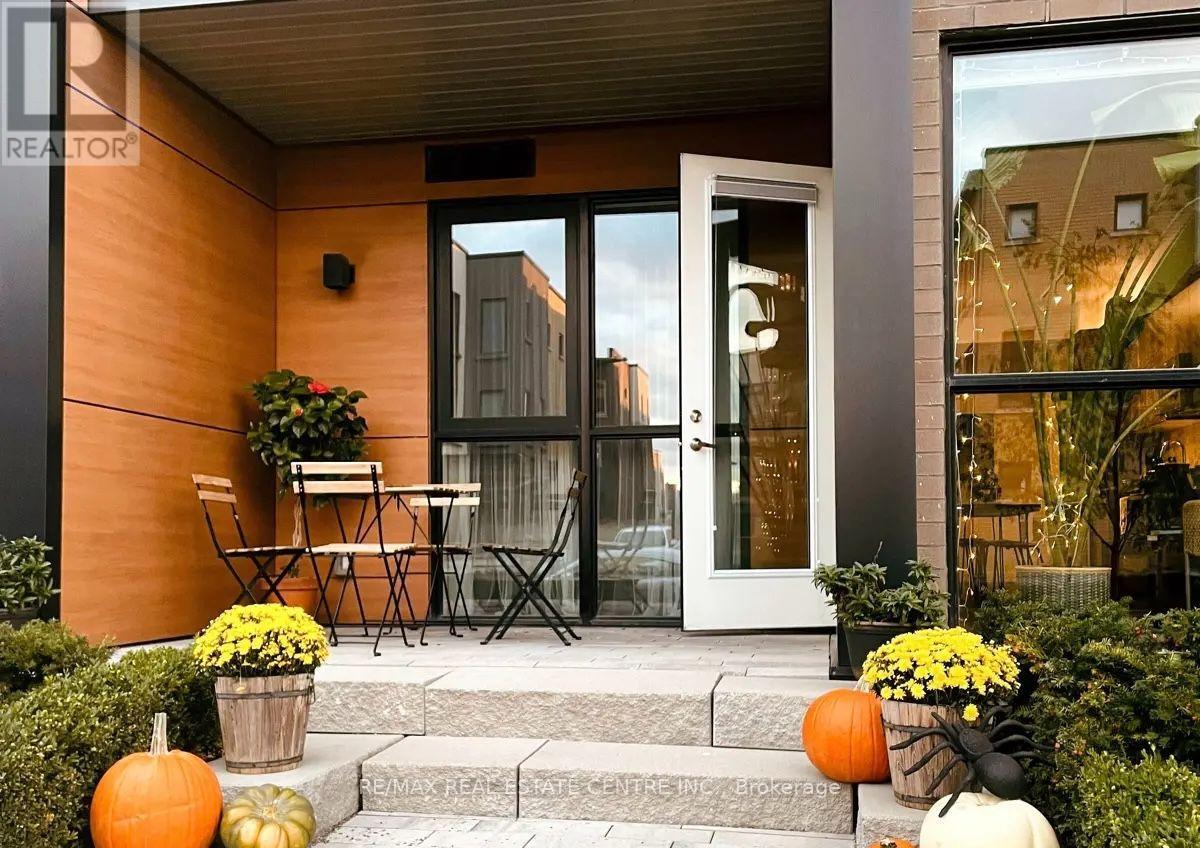 For Sale19 days33
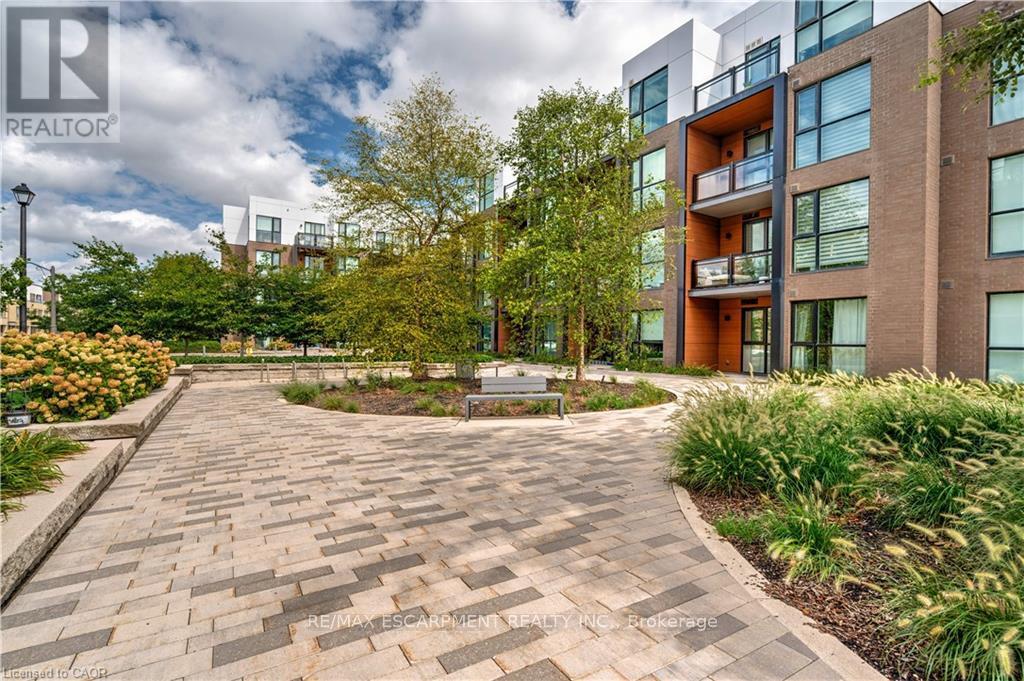 For Sale48 days16

The listing data above is provided under copyright by the Canadian Real Estate Association. While the information is considered reliable, its accuracy is not guaranteed by the Canadian Real Estate Association or getsetsold.ca. Neither getsetsold.ca nor its affiliates make any representations or warranties, express or implied, regarding the accuracy or completeness of the information presented here.